
The Residence
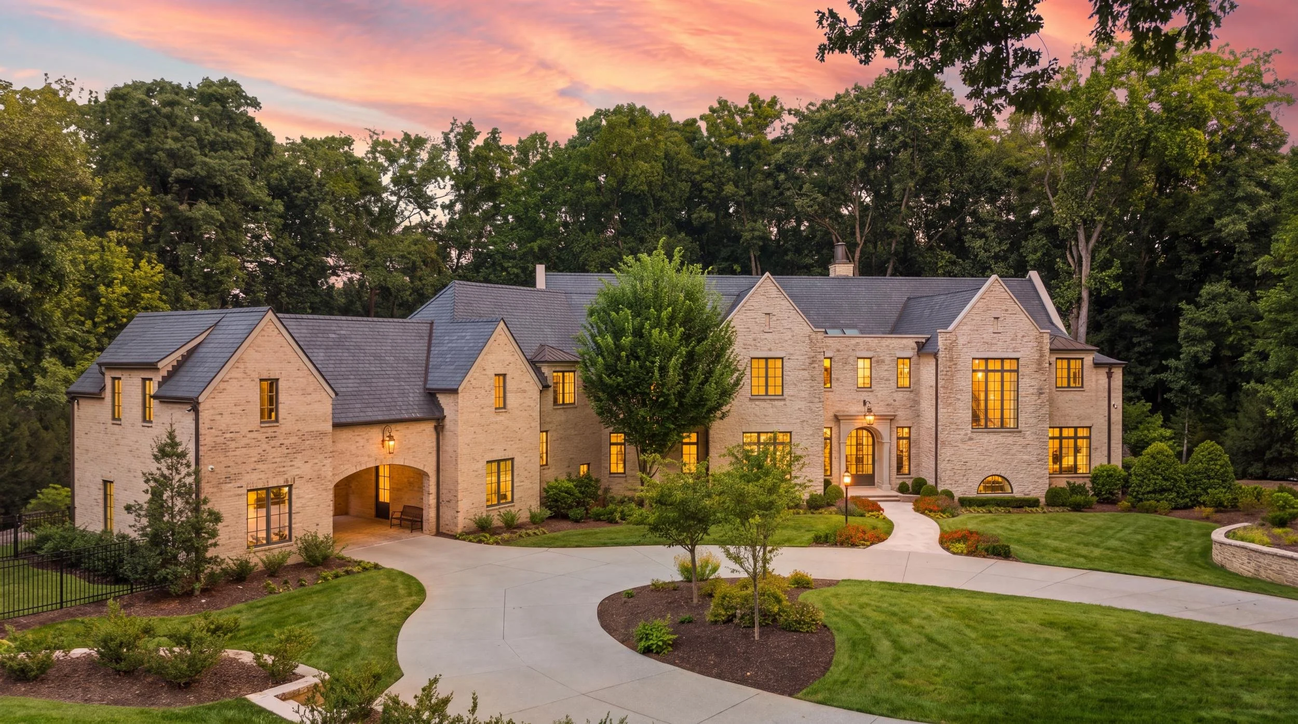
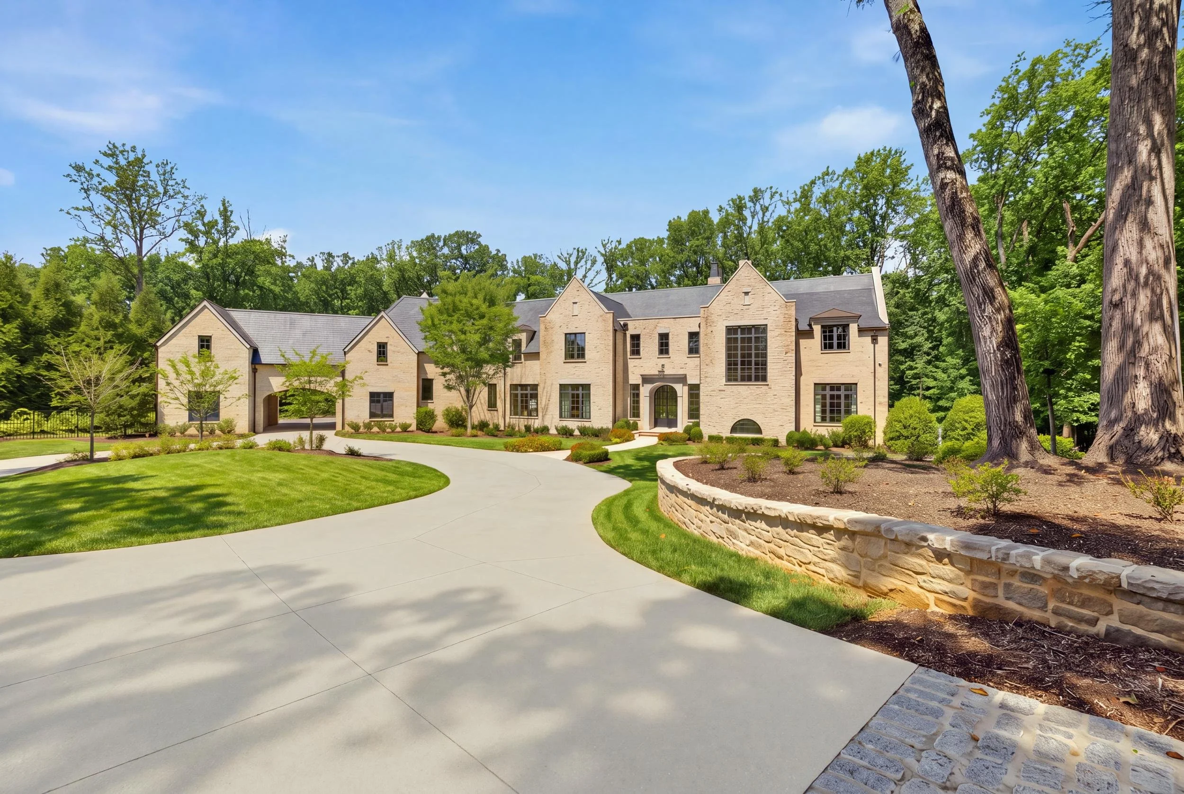
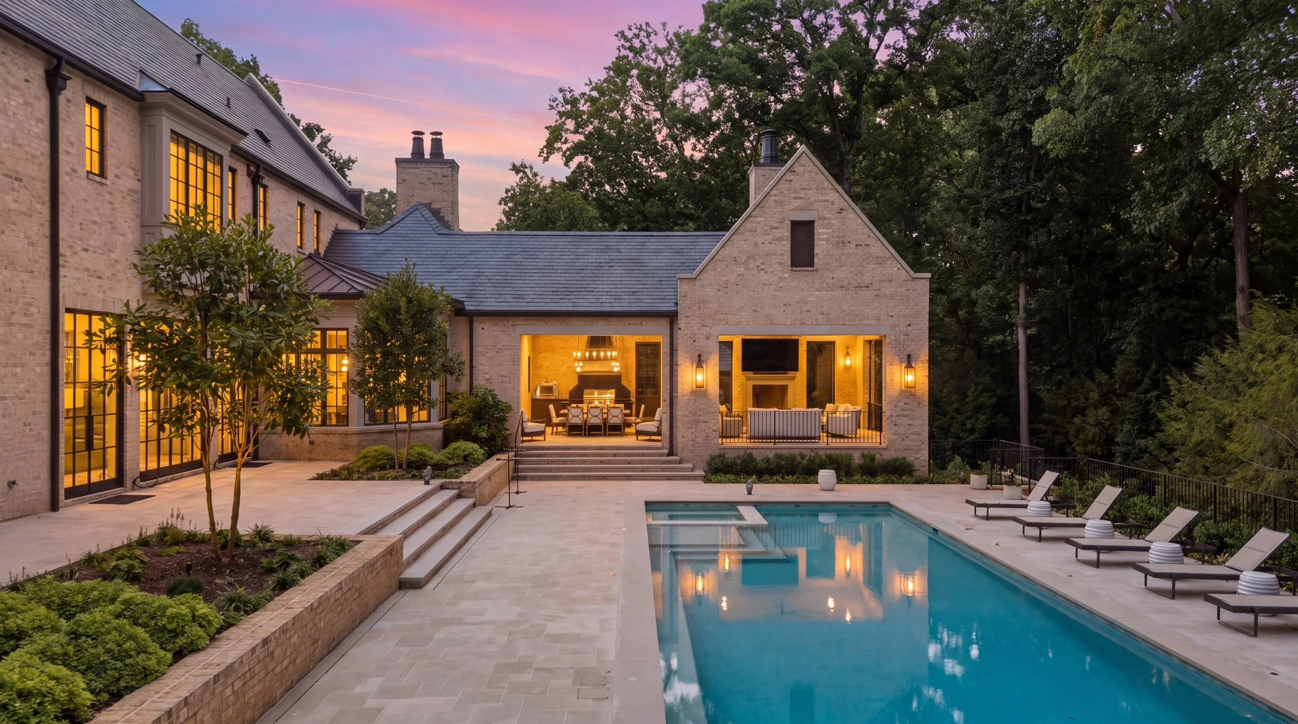
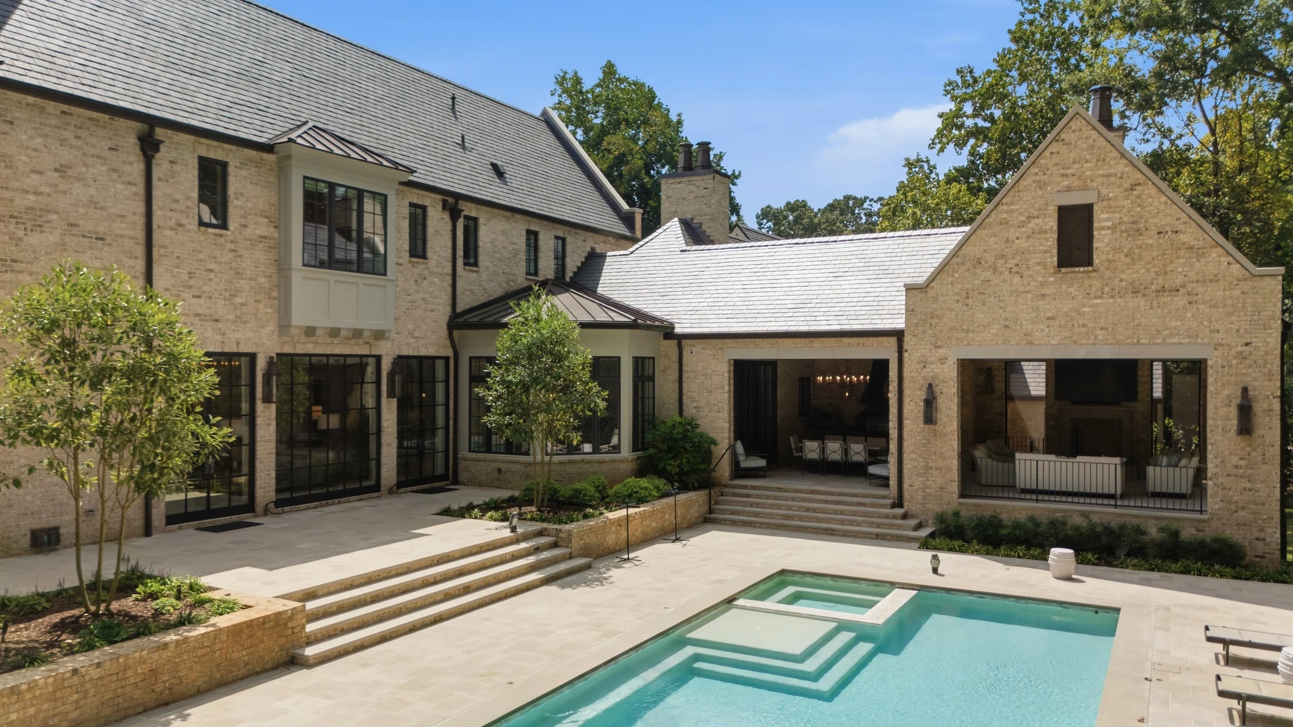
This ~17,000-sq-ft estate blends old-world craftsmanship with global inspiration—a San Sebastián-inspired primary suite, a Princeton library-style study, and a Ritz-Carlton-style bar. A two-story foyer with skylight, a handcrafted curved staircase, and premium materials like Indiana limestone and Vermont slate reflect intentional design throughout.
Design
Kitchen & Dining
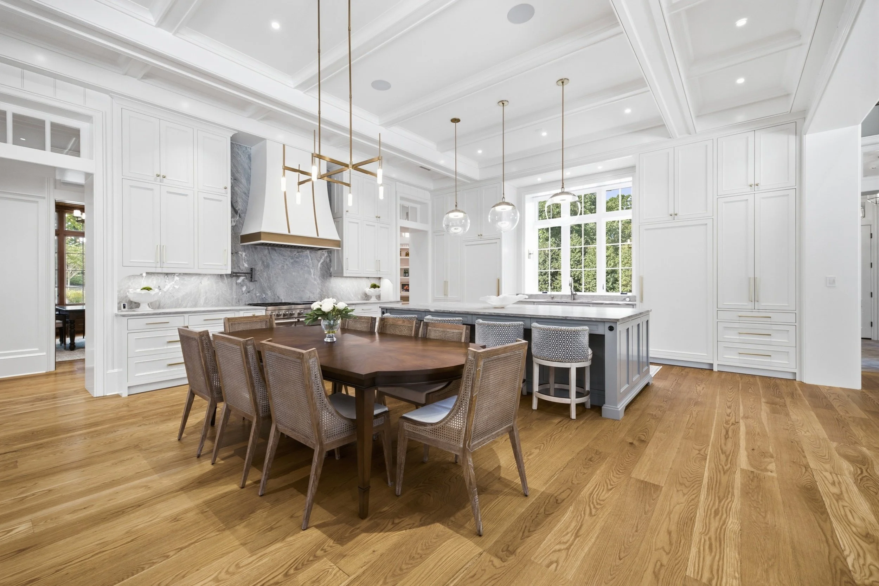
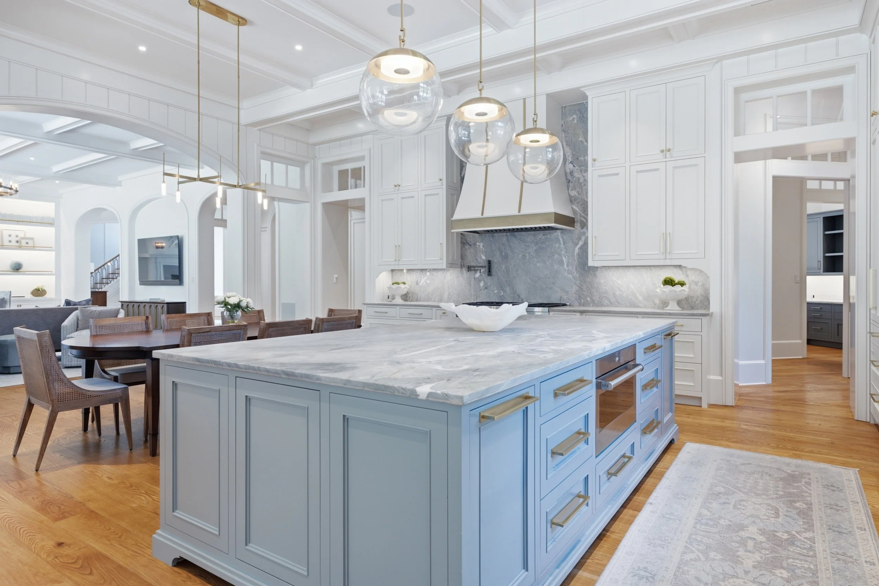
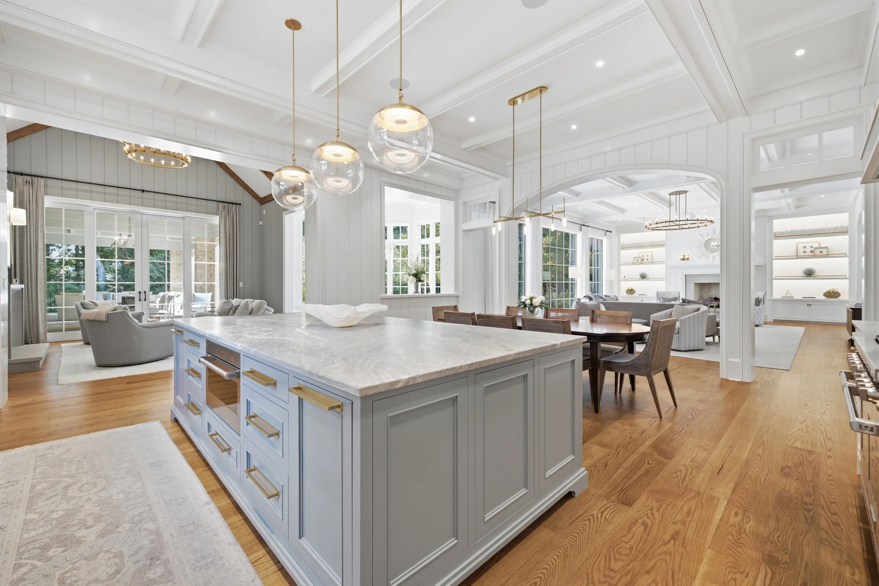
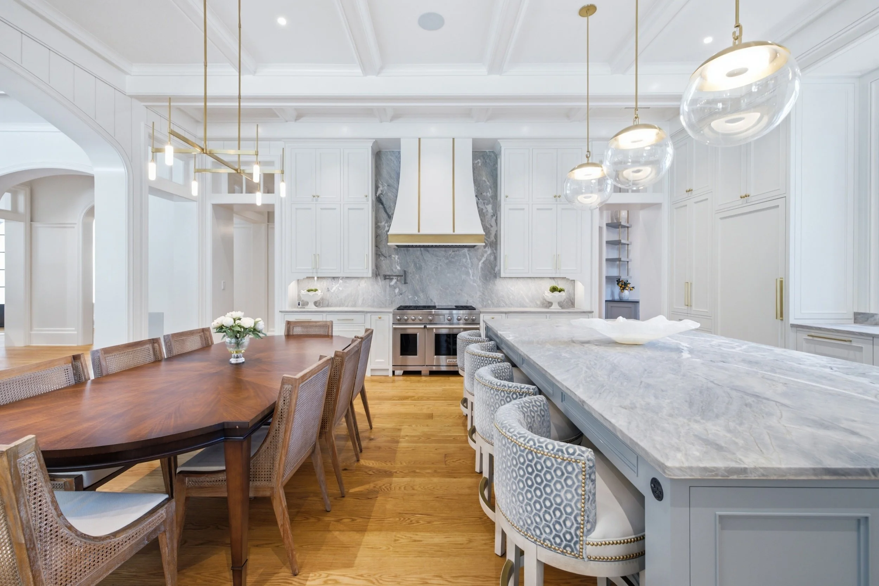
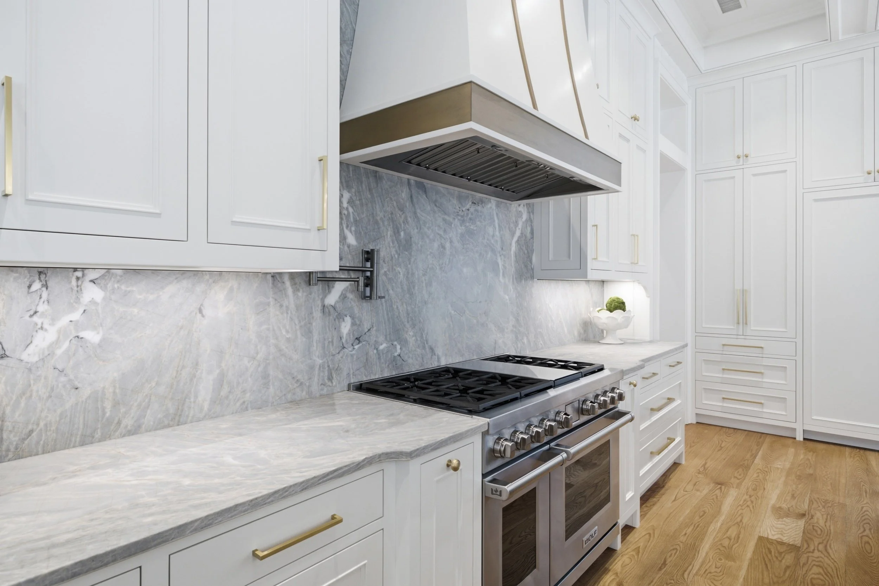
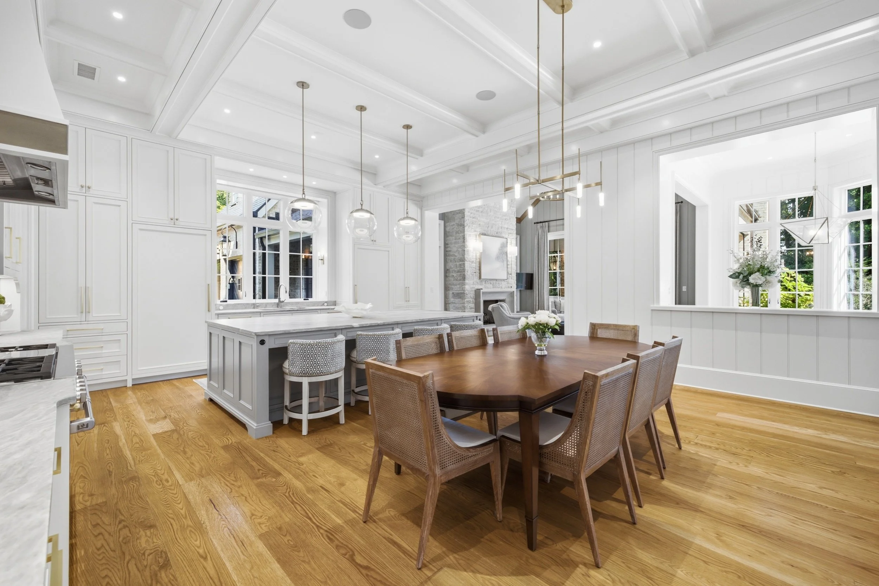
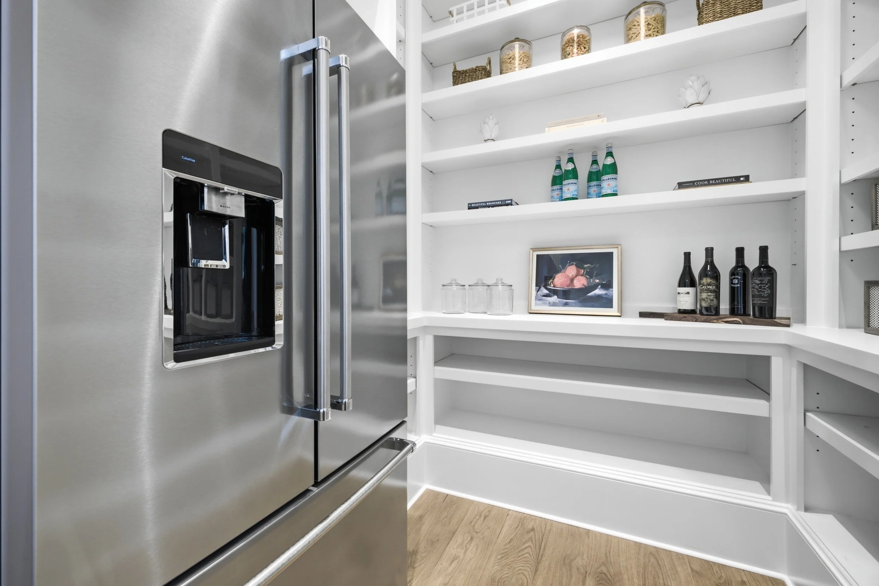
The kitchen pairs leathered Brazilian quartzite counters and a full backsplash with Wolf and Sub-Zero appliances, with custom cabinetry designed around how the space is actually used—drawers and storage sized for their specific contents. The adjoining formal dining room, wrapped in silk wallpaper, brings an elegant sense of occasion to entertaining, tying craftsmanship and intentional design together across both spaces.
Primary Suite
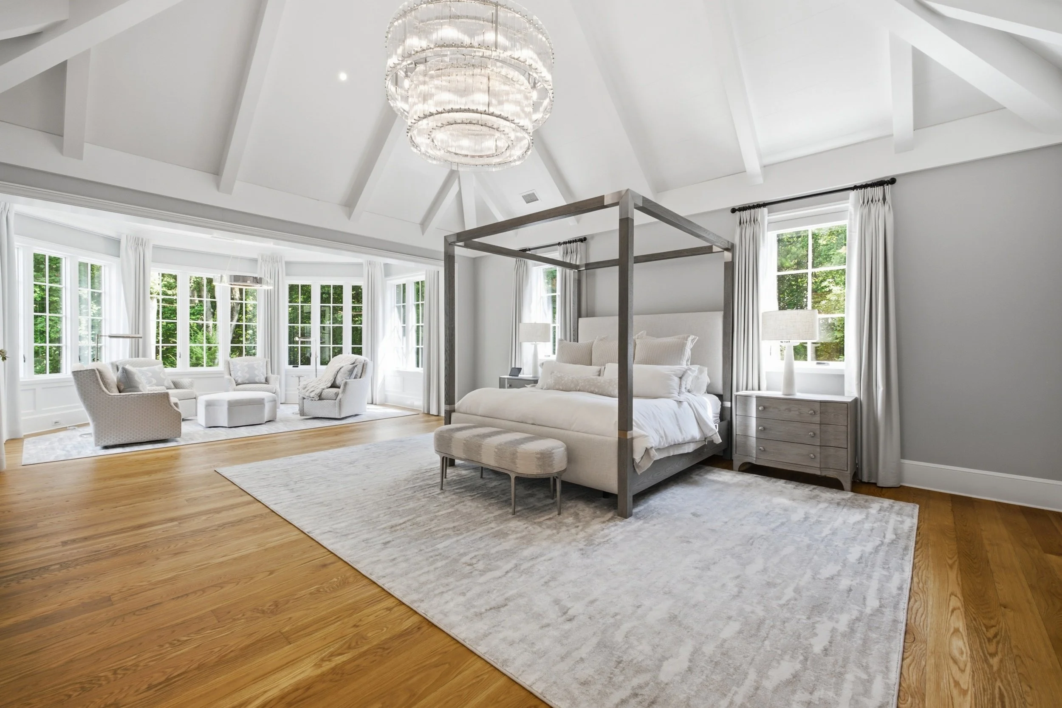
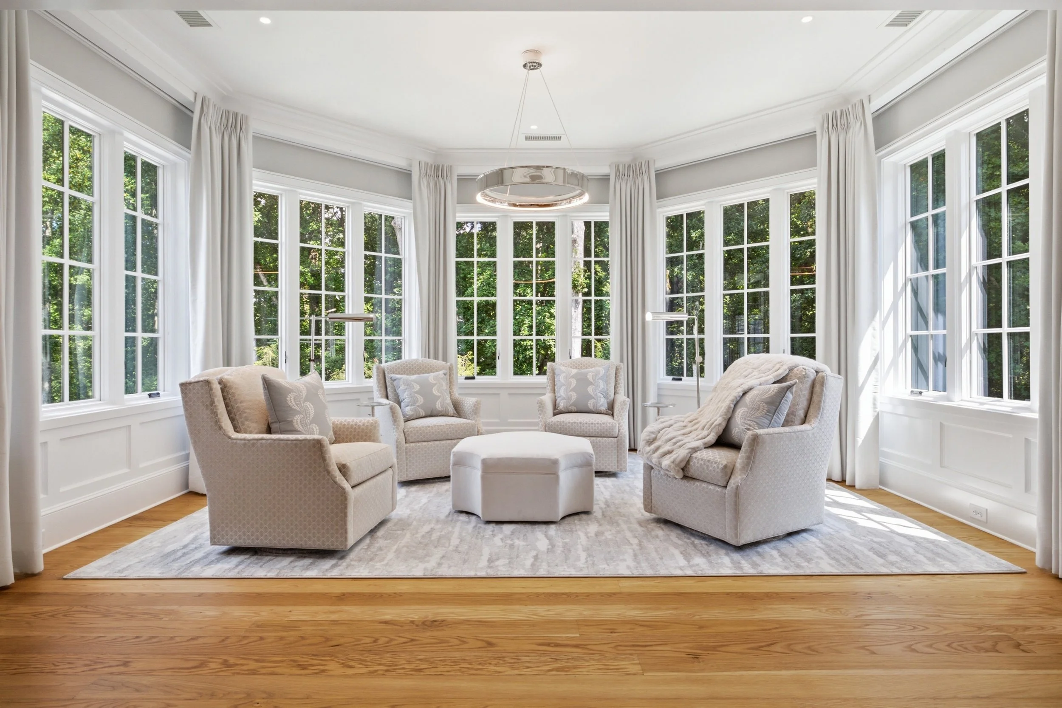
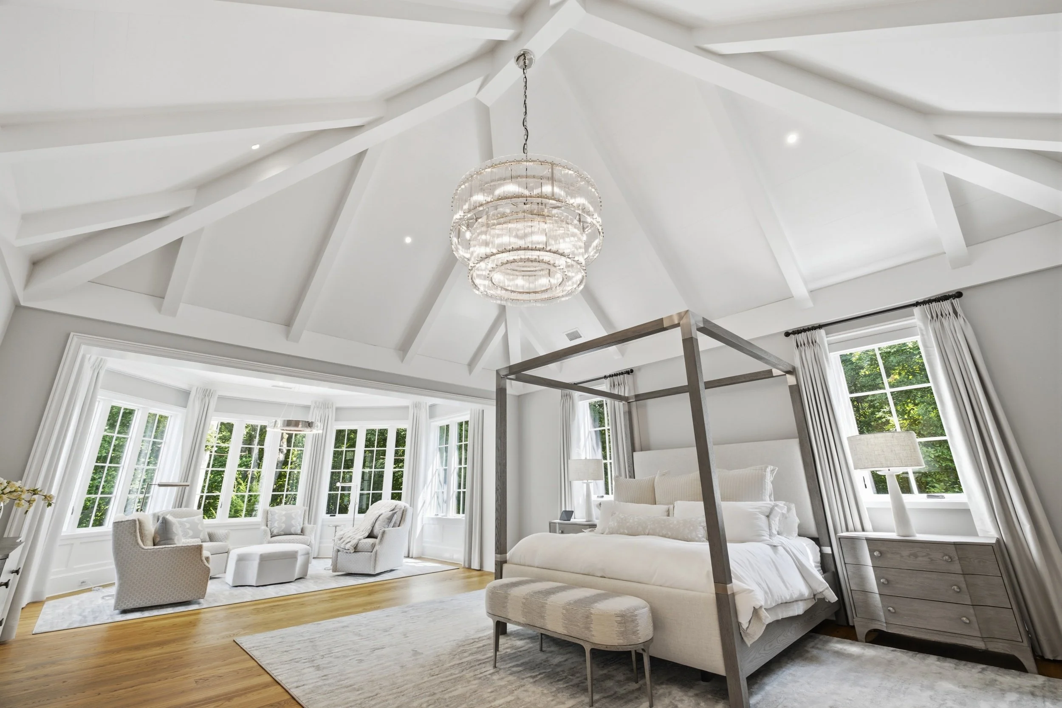
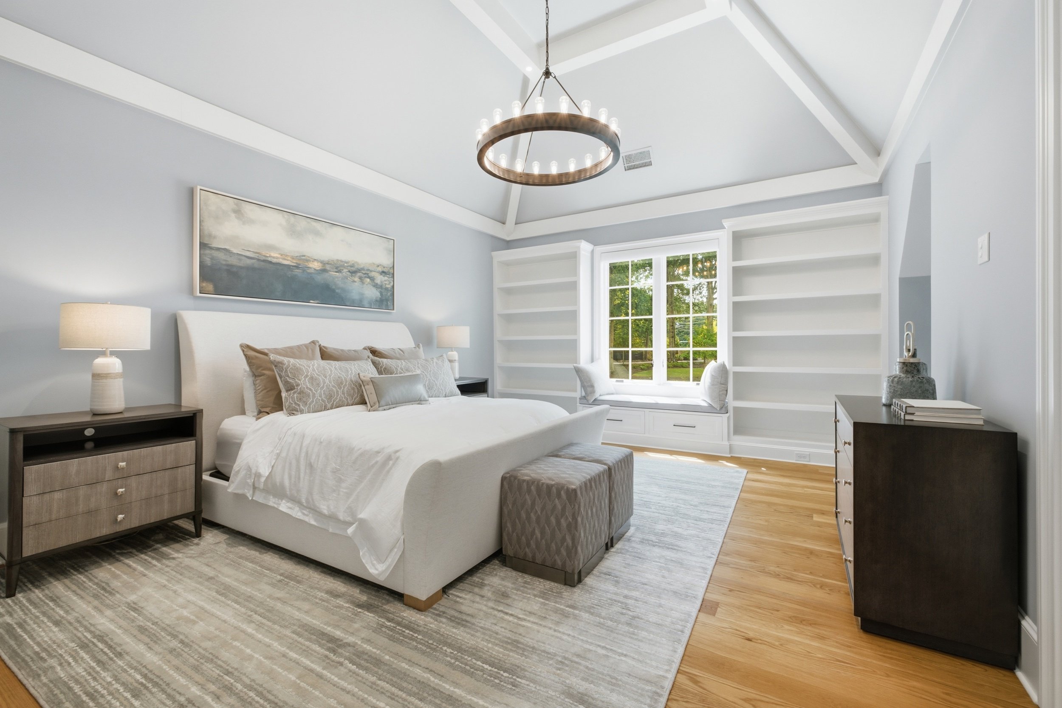
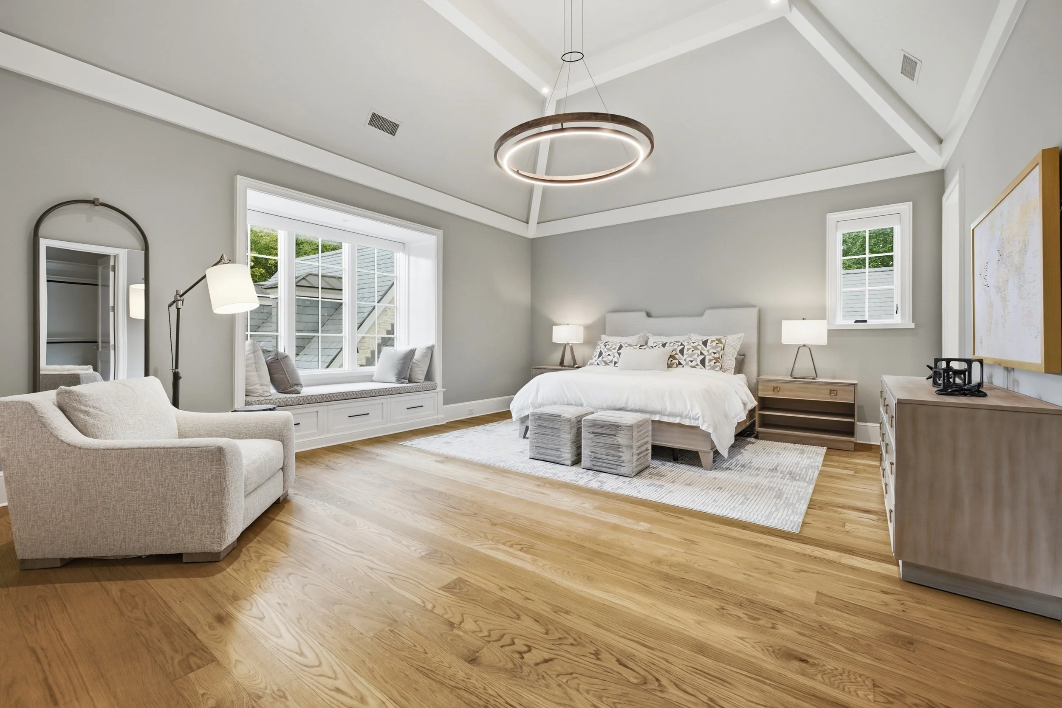
Two distinctive primary suites offer entirely different experiences: one is a private treetop retreat with its own sitting area, elevated above the grounds for a peaceful escape. The other recreates the atmosphere of a luxury hotel in San Sebastián, Spain, through tall windows, a serene palette of soft grays and whites, and complete blackout capability. Together they give the home two very different but equally refined places to retreat.
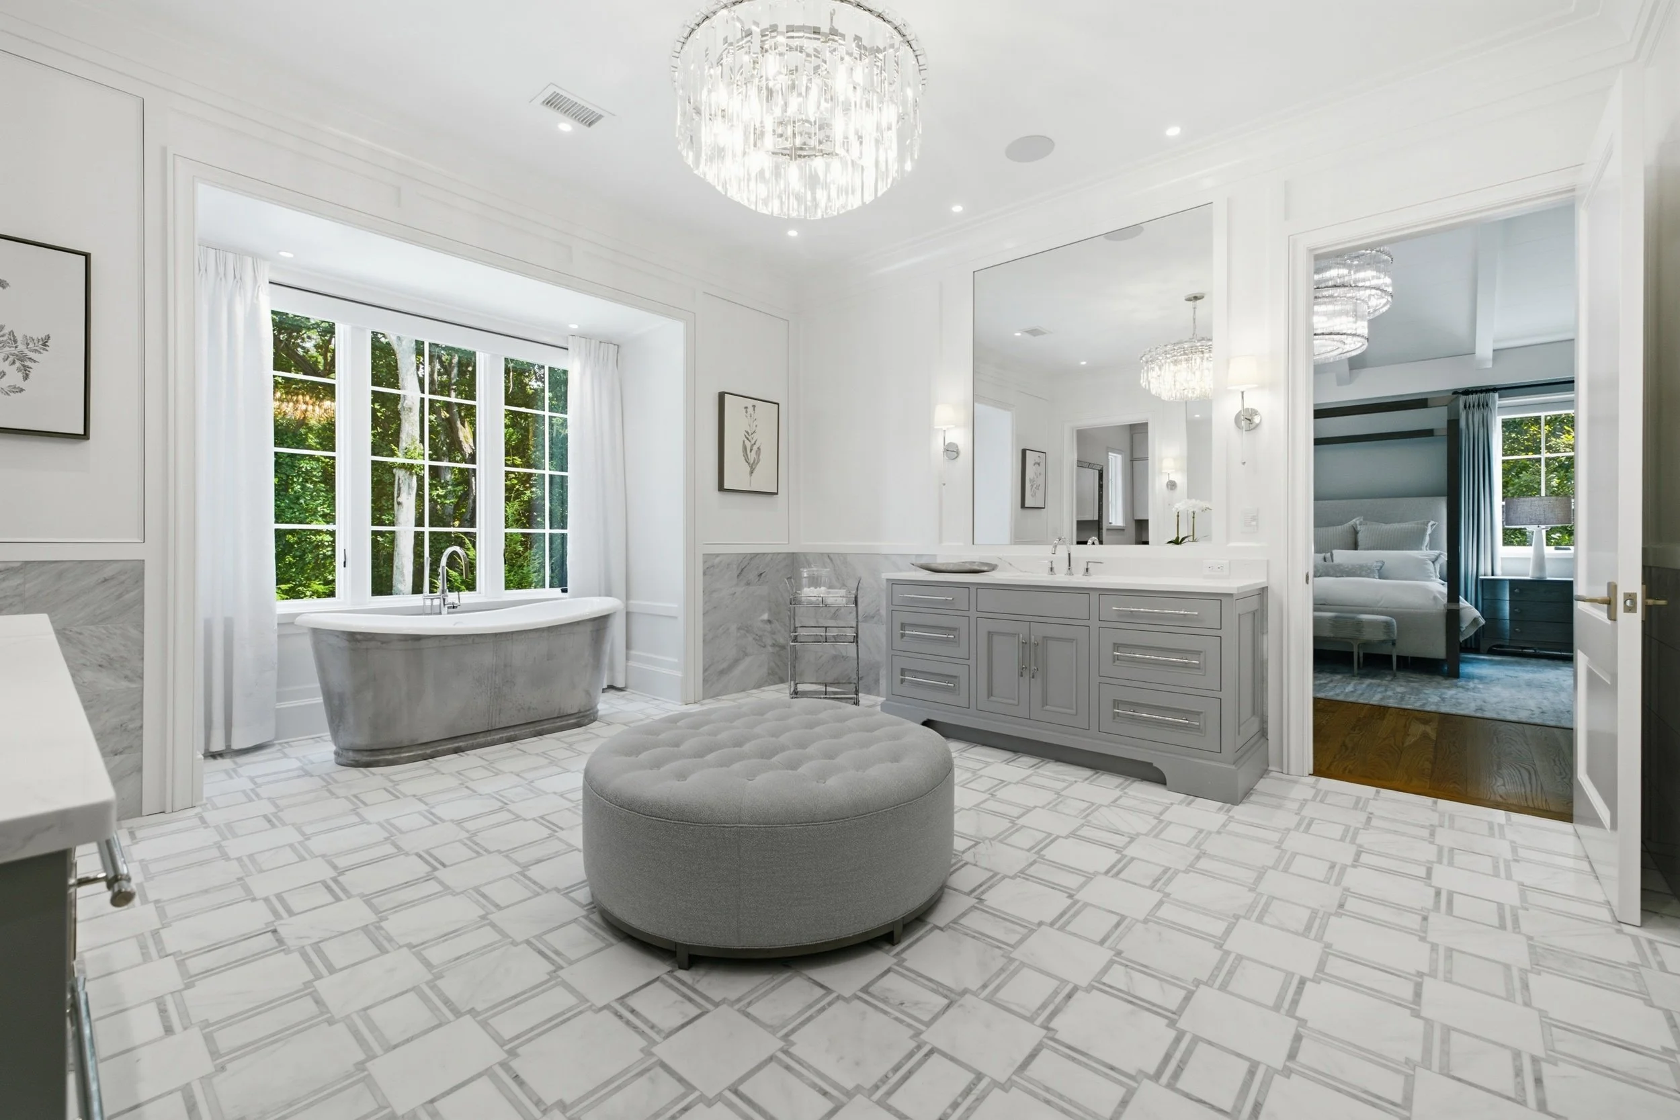
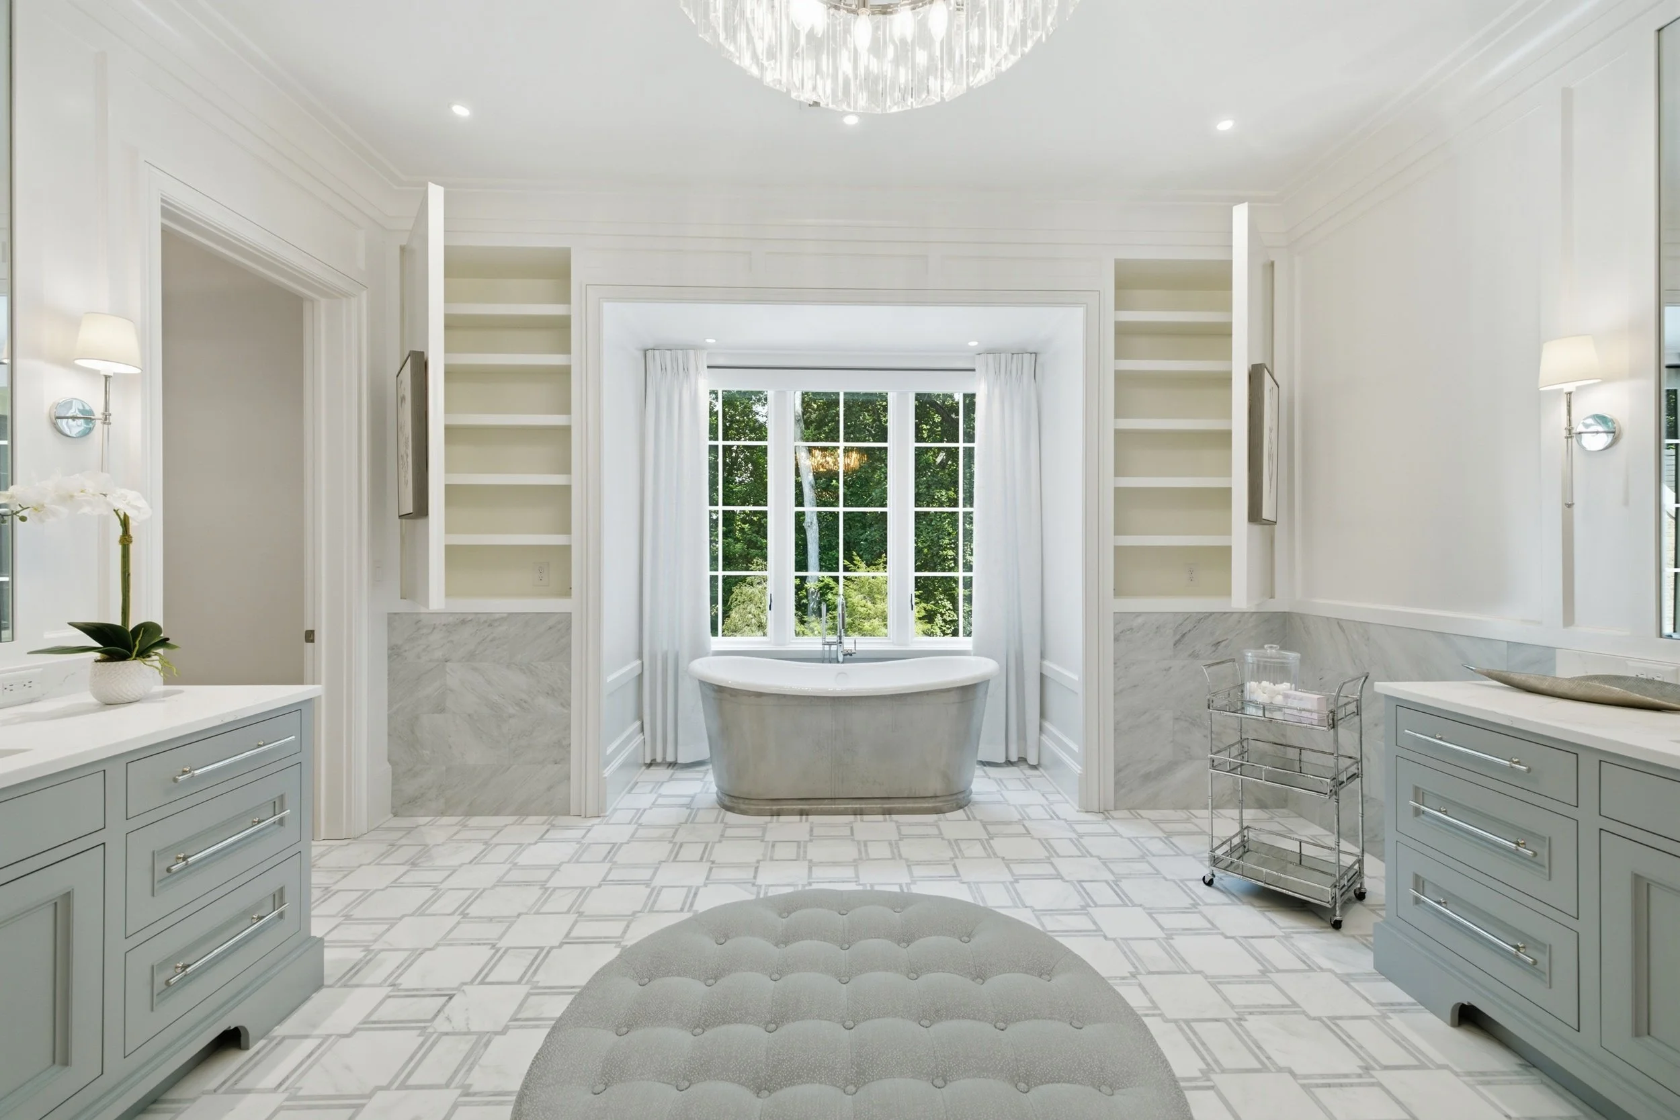
Secondary Bedrooms & Bathrooms
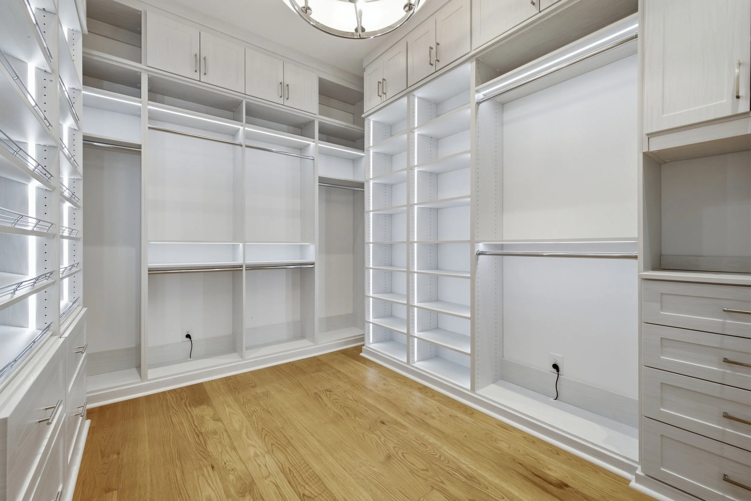
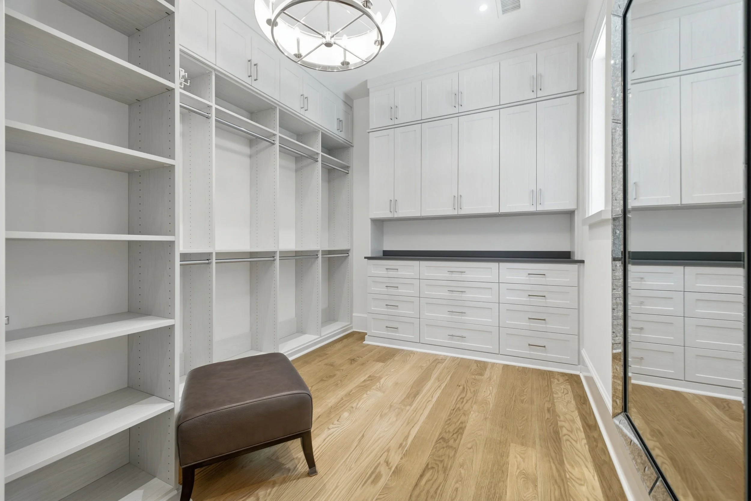
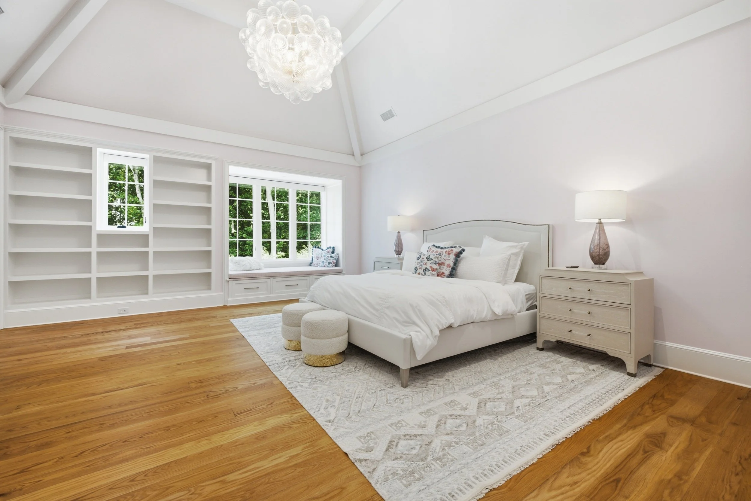
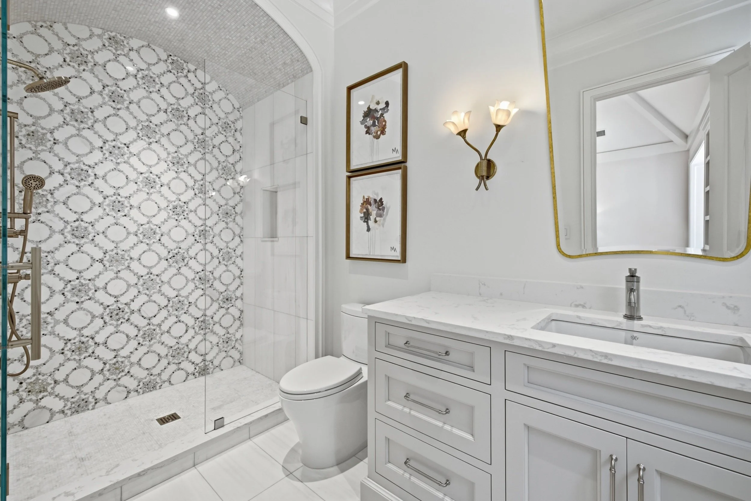
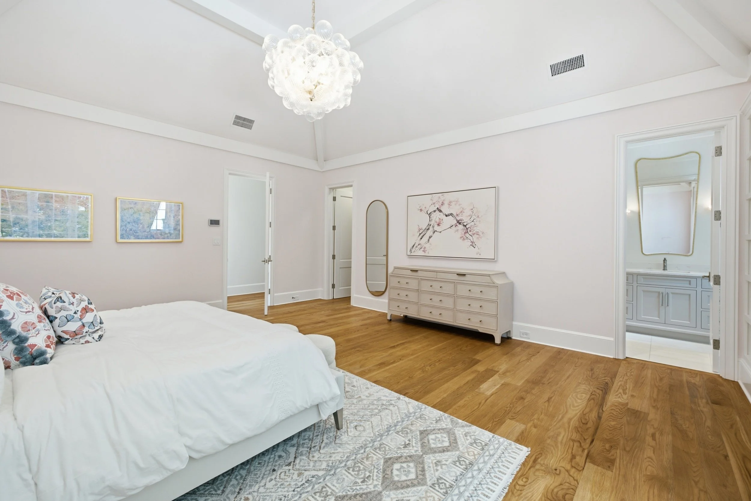
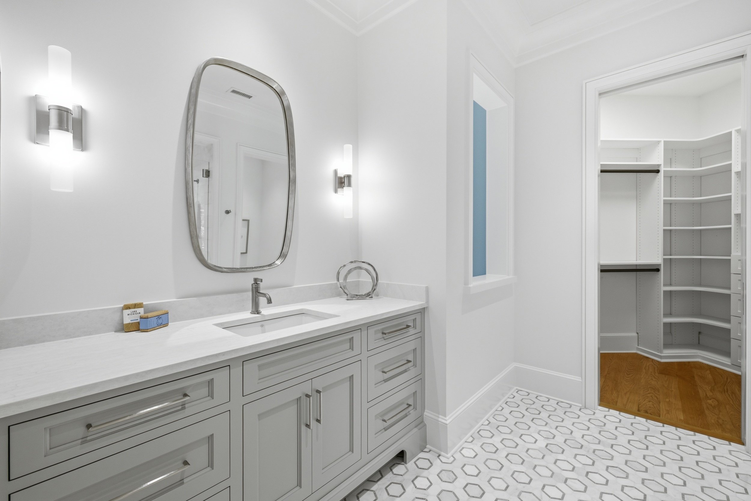
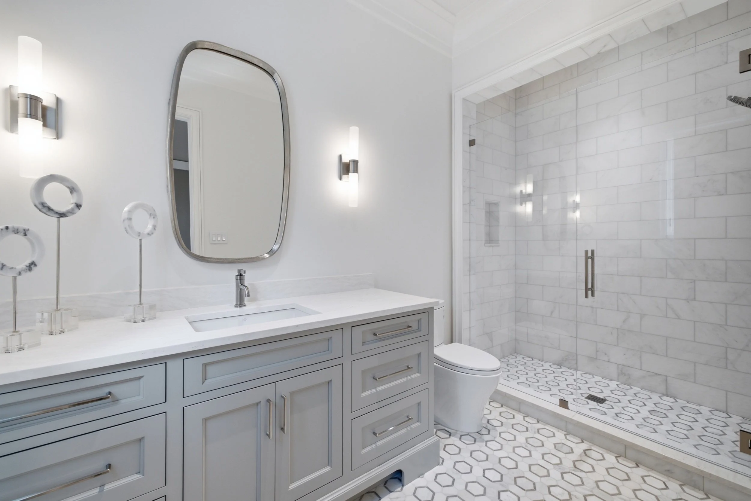
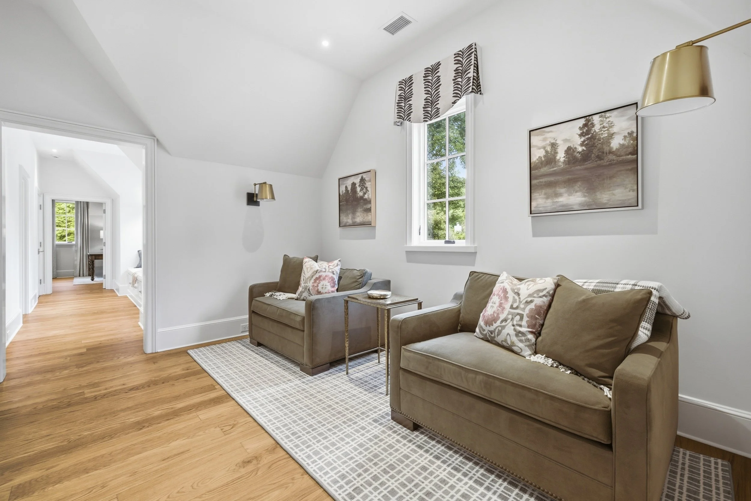
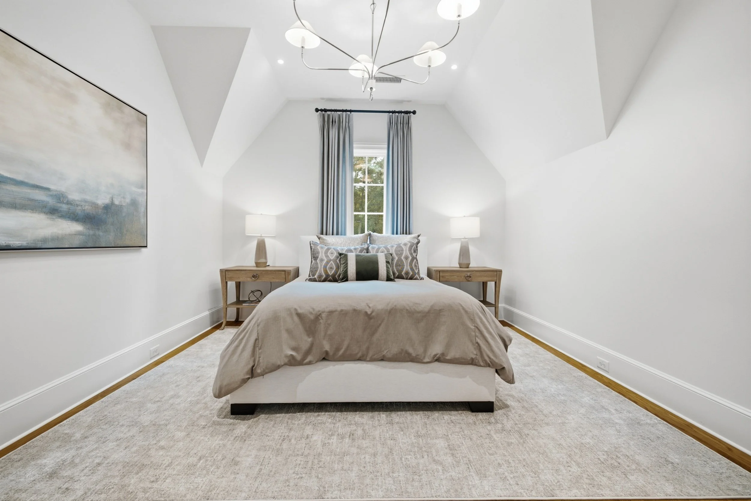
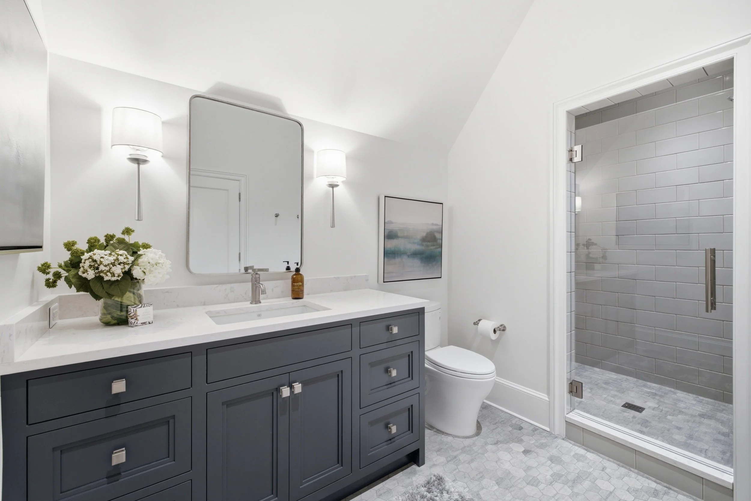
The secondary bedrooms and bathrooms carry forward the estate's commitment to craftsmanship and comfort, each finished with the same attention to detail found throughout the home. Thoughtful storage, quality materials, and room-specific lighting ensure every space—not just the principal suites—feels considered and livable at the scale this residence commands.
Everyday Spaces
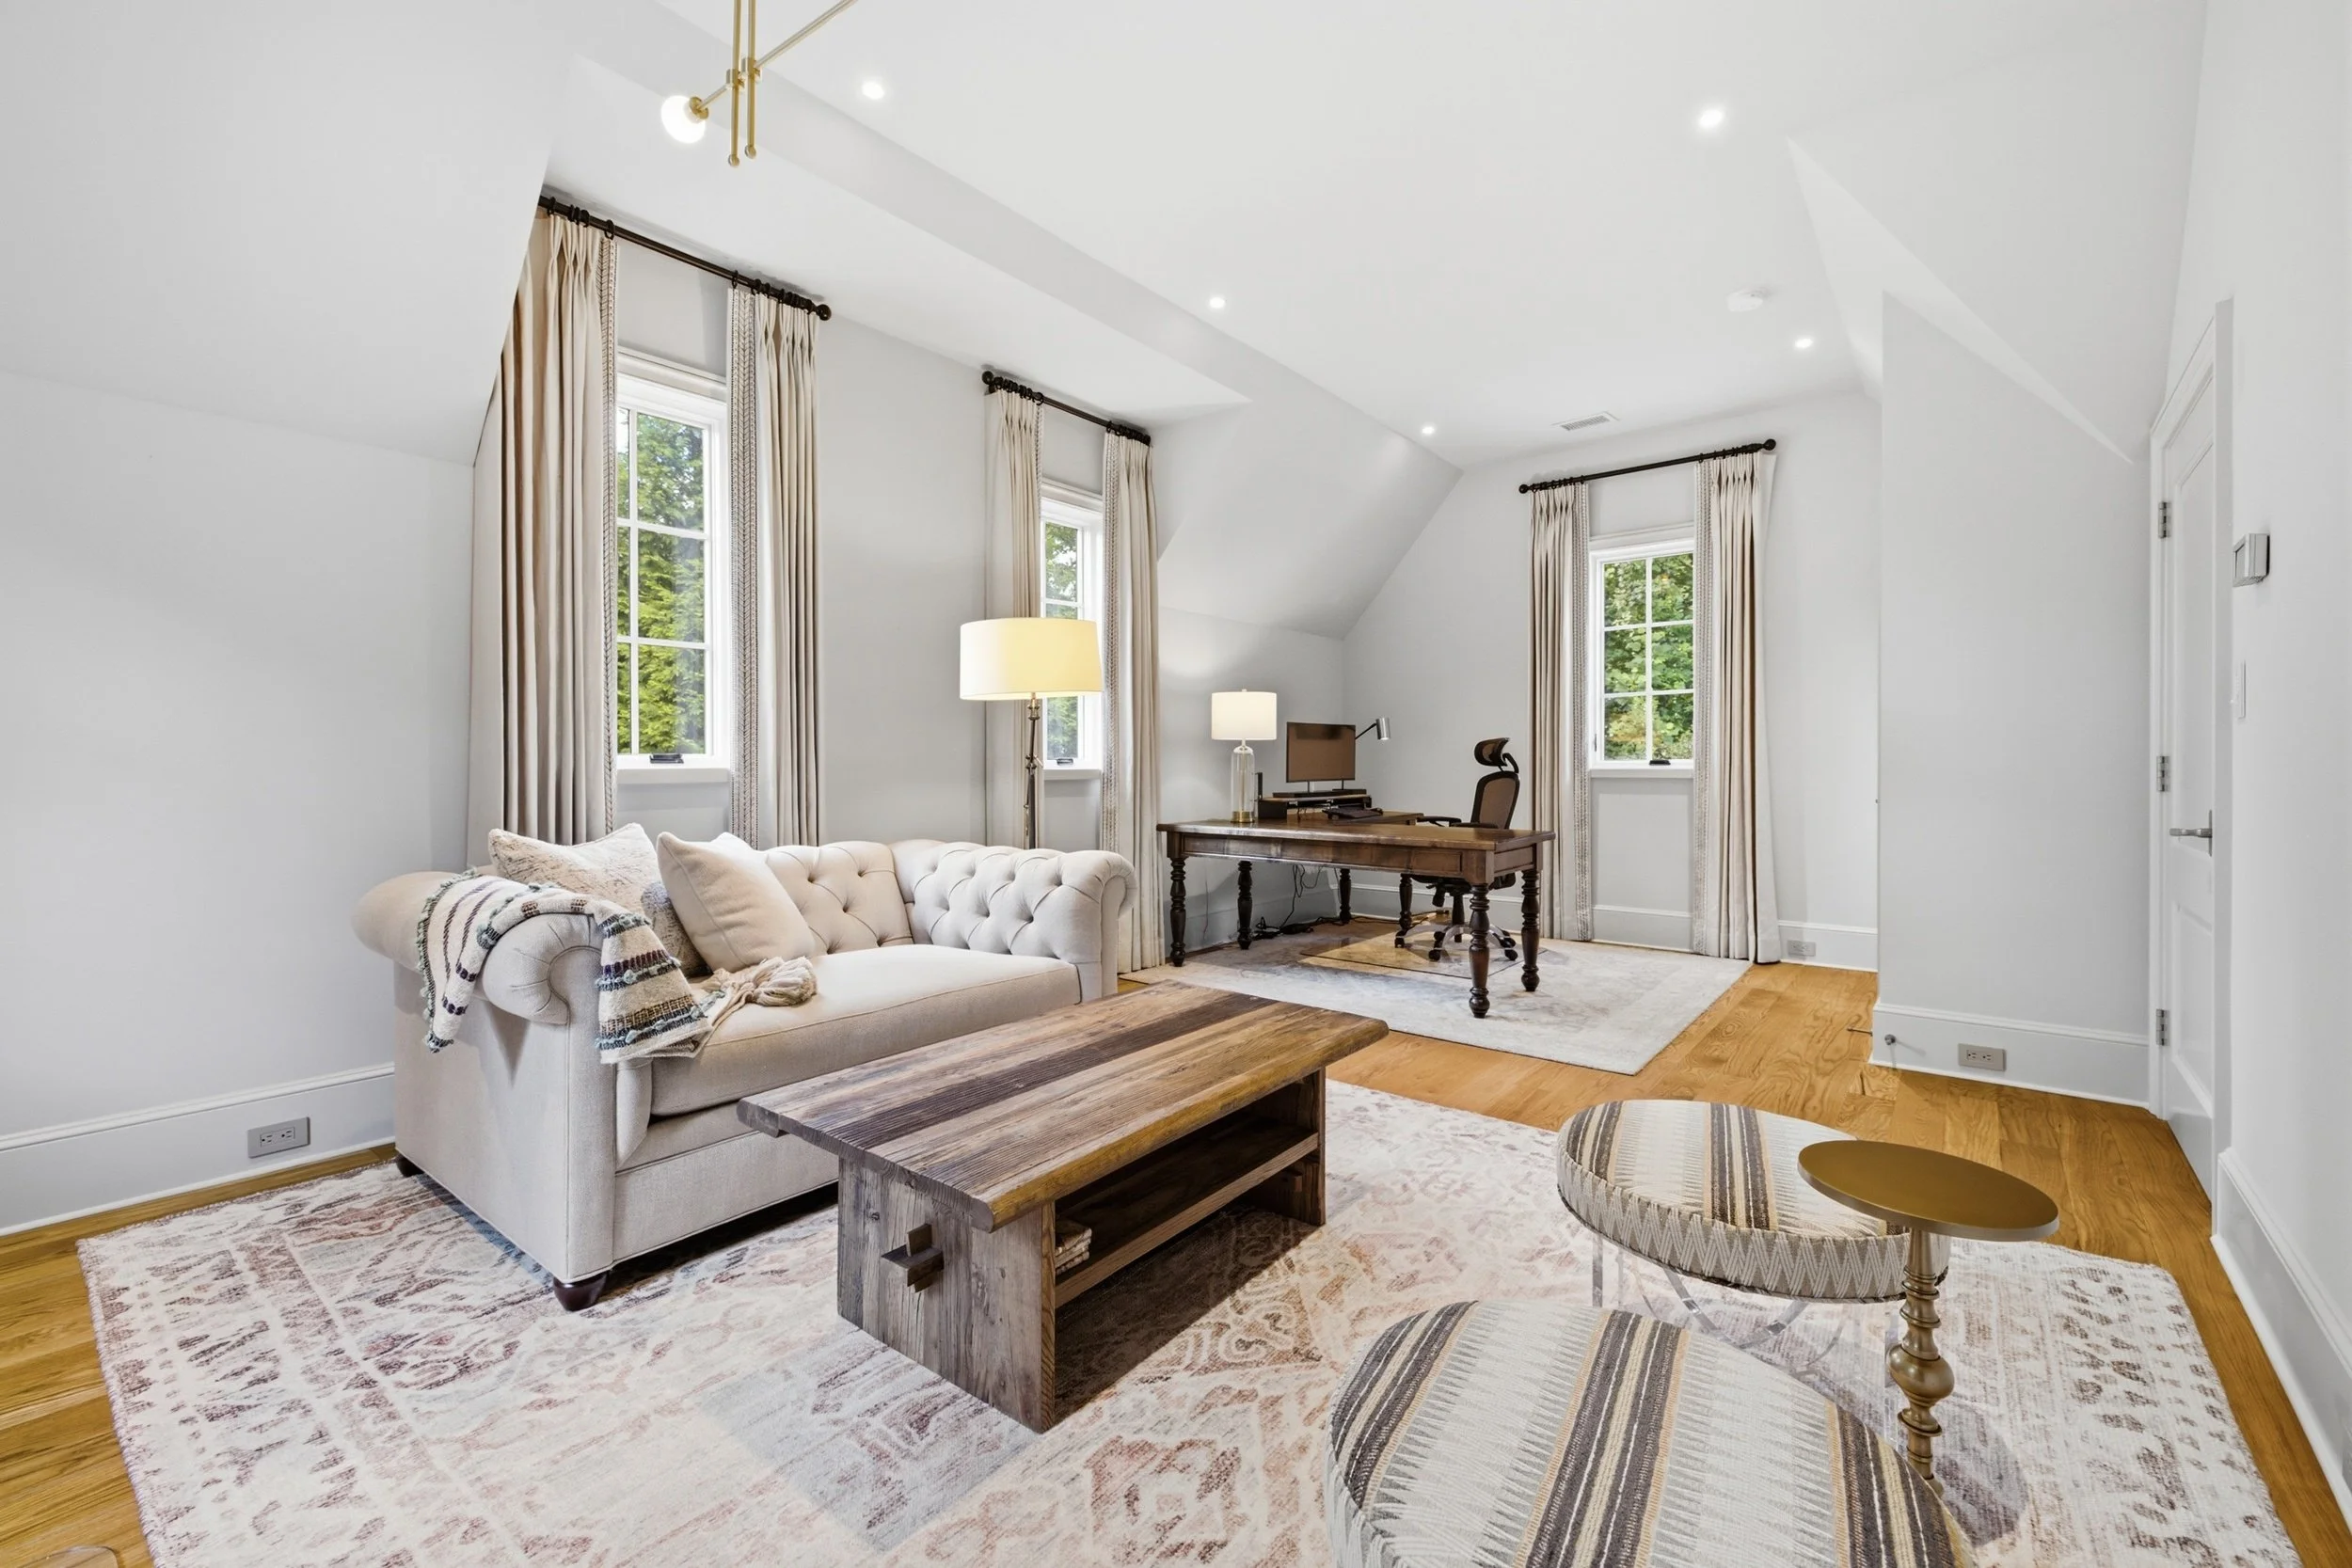
Beyond its showpiece rooms, the estate was designed for effortless daily living: a sunlit breakfast nook offers an easy spot for casual meals, while the adjoining gathering room opens directly to the pool, blurring the line between indoor and outdoor life. Storage, lighting, and circulation were considered room by room, so a home of this scale still feels comfortable and intuitive to move through every day.
Lifestyle
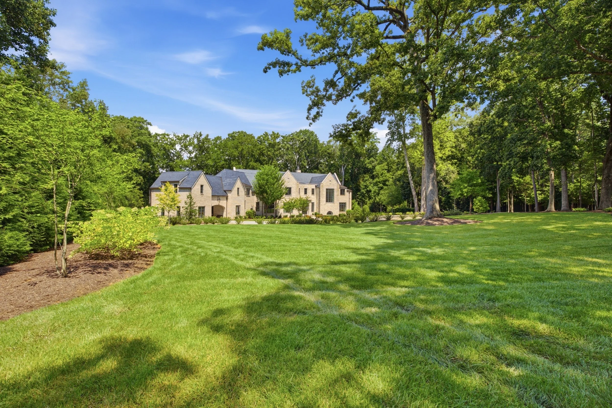
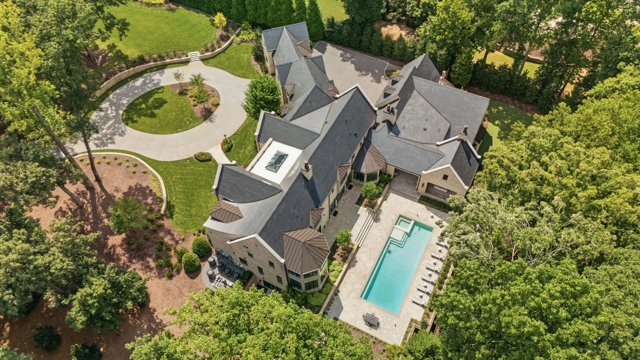
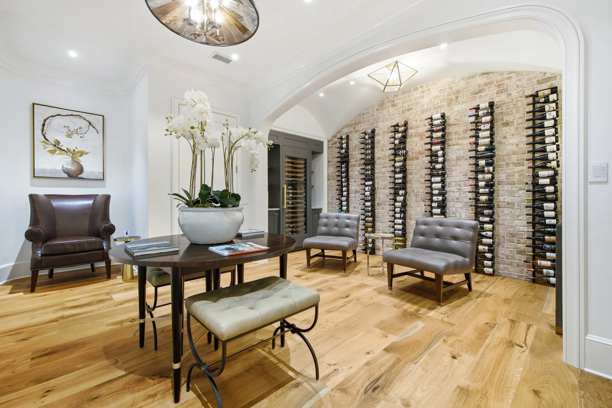
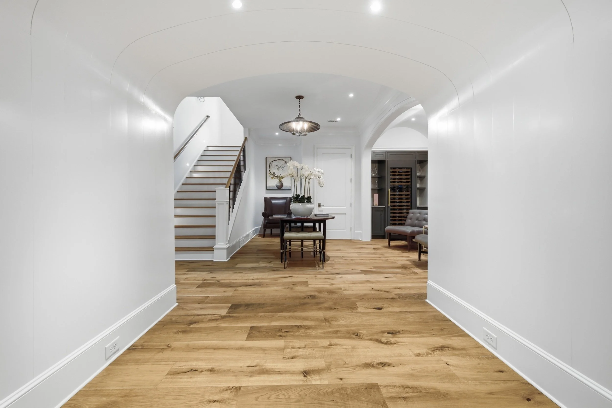
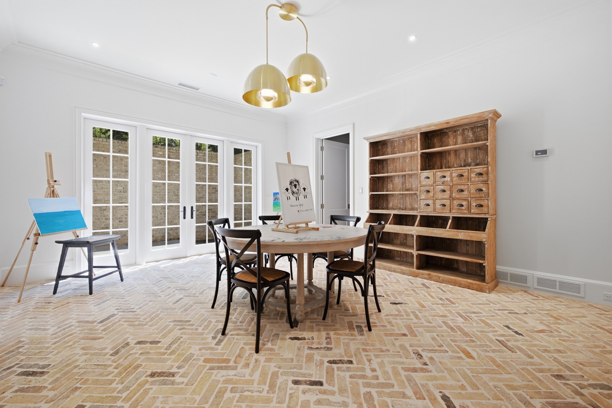
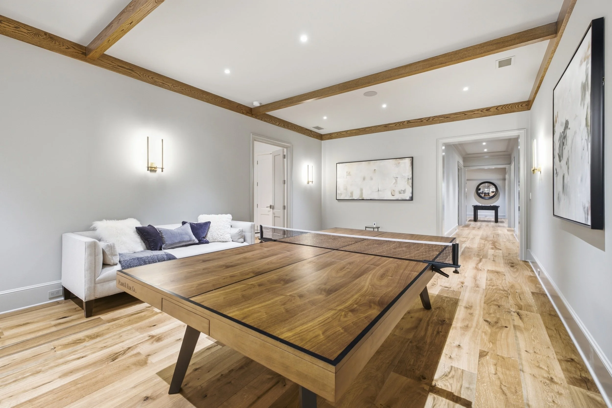
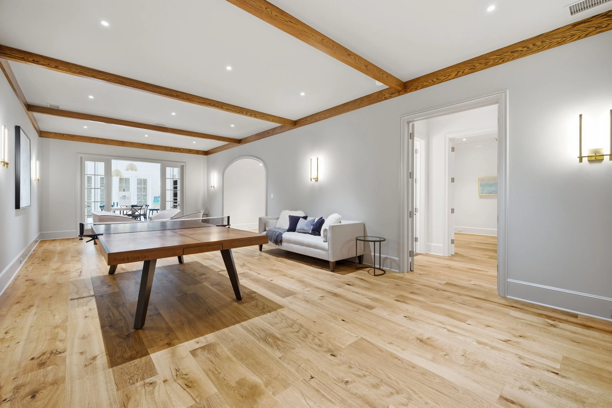
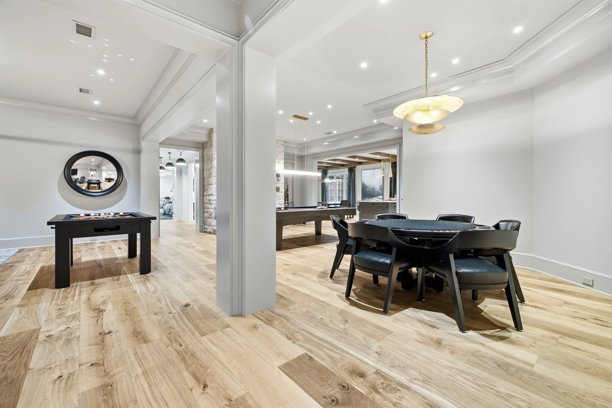
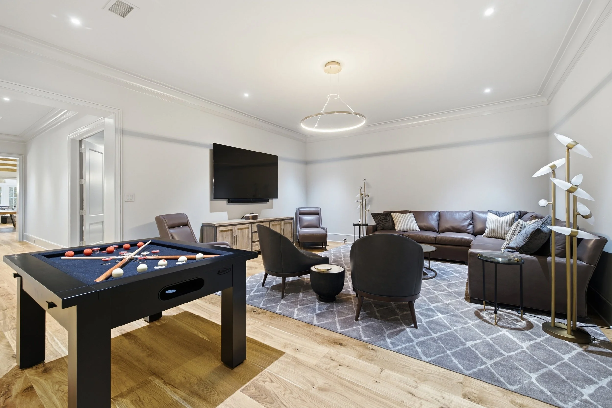
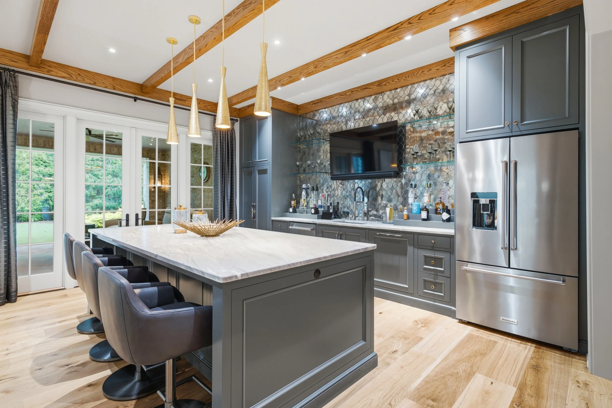
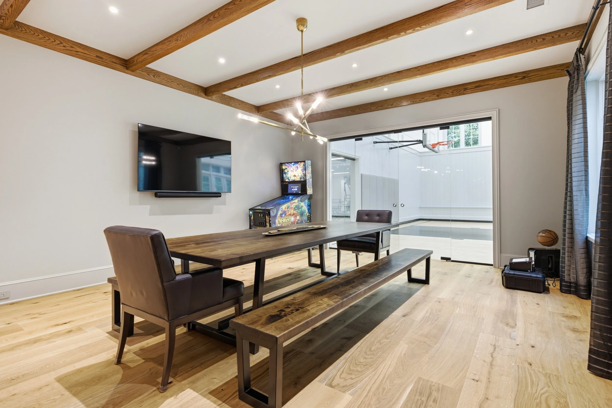
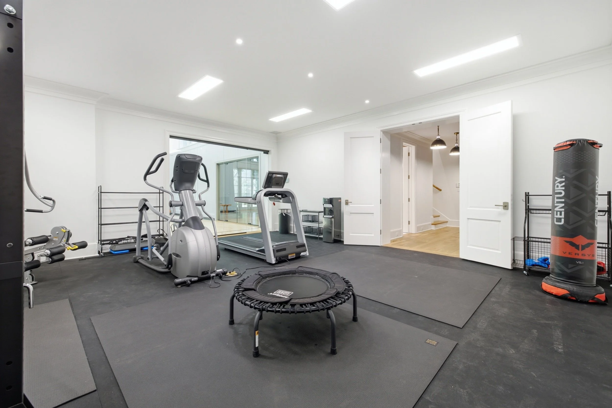
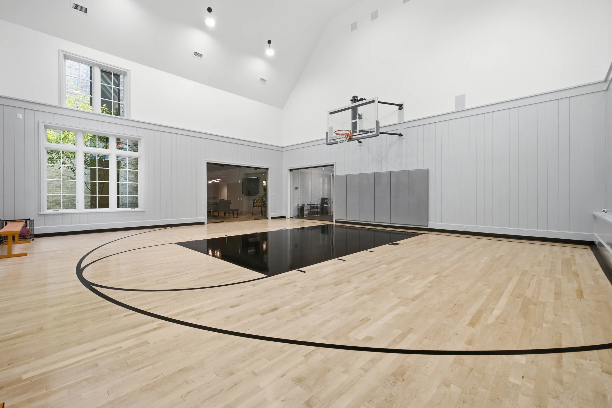
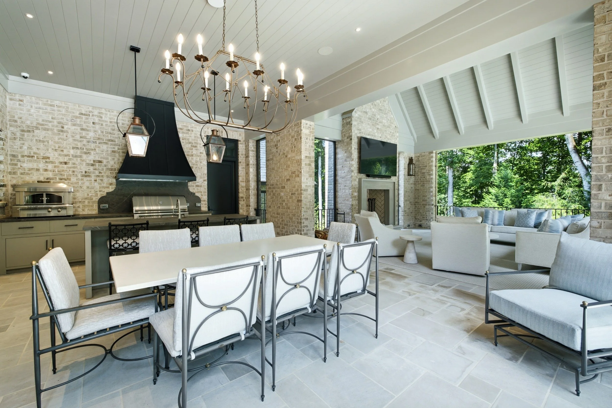
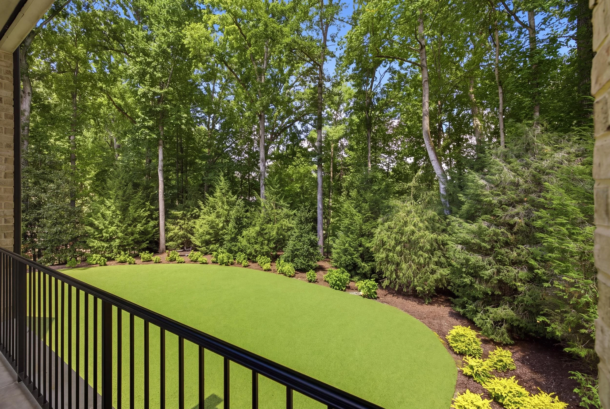
This estate was built for a lifestyle as expansive as its footprint—move from a sound-isolated theater and Ritz-Carlton-inspired bar to a full gym with sauna, an art studio, a music room, and an indoor basketball court, all without leaving home. Outside, an 18-by-50-foot pool, covered outdoor kitchen with pizza oven, and nearly three private acres of mature, transplanted oaks and magnolias create a resort-like setting for both quiet evenings and serious entertaining.